6915 Hancock Dr, Fort Collins, CO 80526
- $650,000
- 4
- BD
- 4
- BA
- 3,085
- SqFt





- List Price
- $650,000
- Status
- ACTIVE UNDER CONTRACT
- MLS#
- 1056068
- Price Change
- ▼ $25,000 1778876821
- Year Built
- 2002
- Bedrooms
- 4
- Bathrooms
- 4
- Living Area
- 3,085
- Region
- Fort Collins
- Subdivision
- Registry Ridge PUD 1st Corr Of Final
Property Description
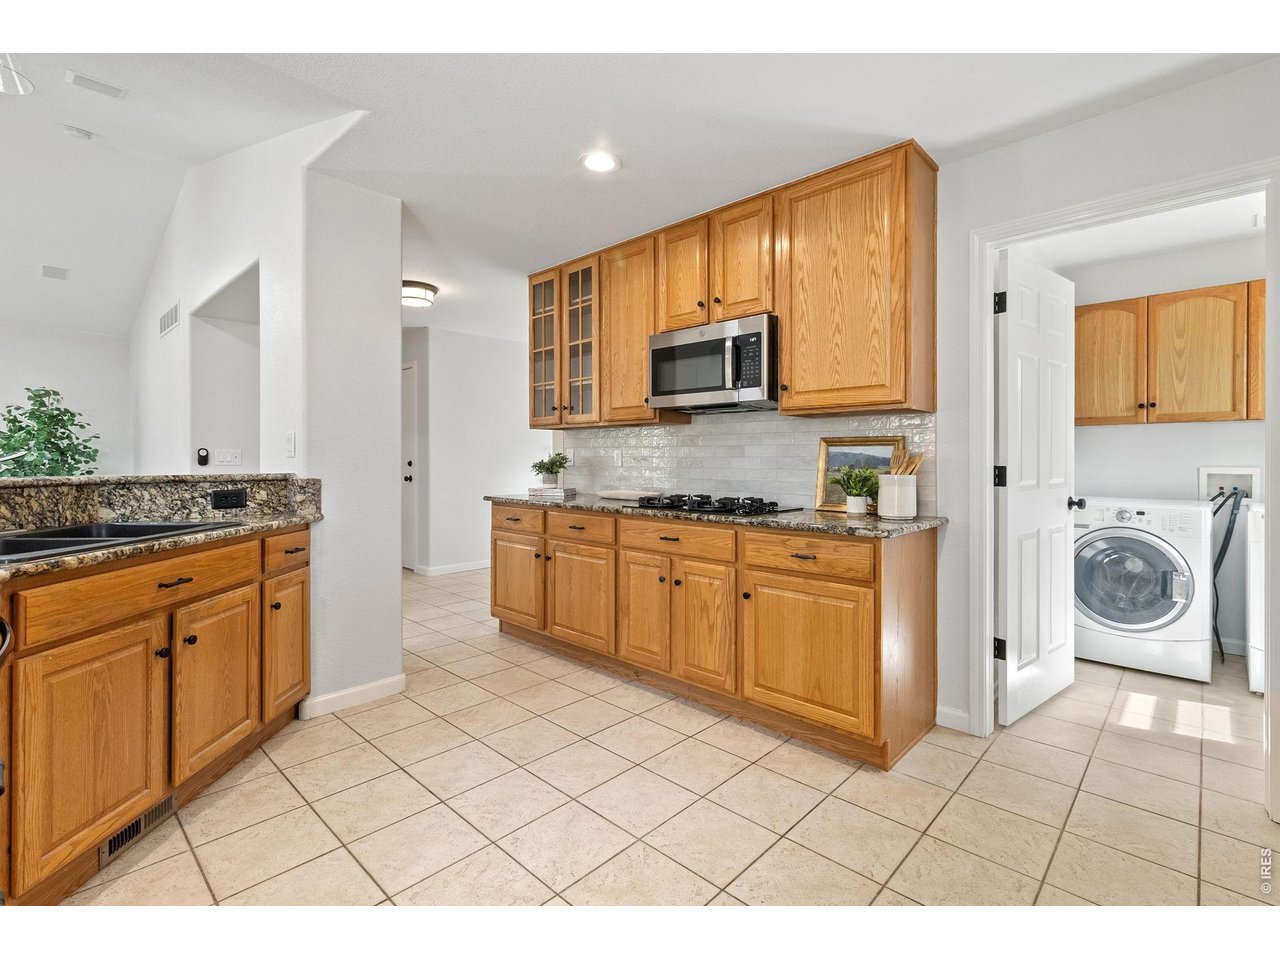
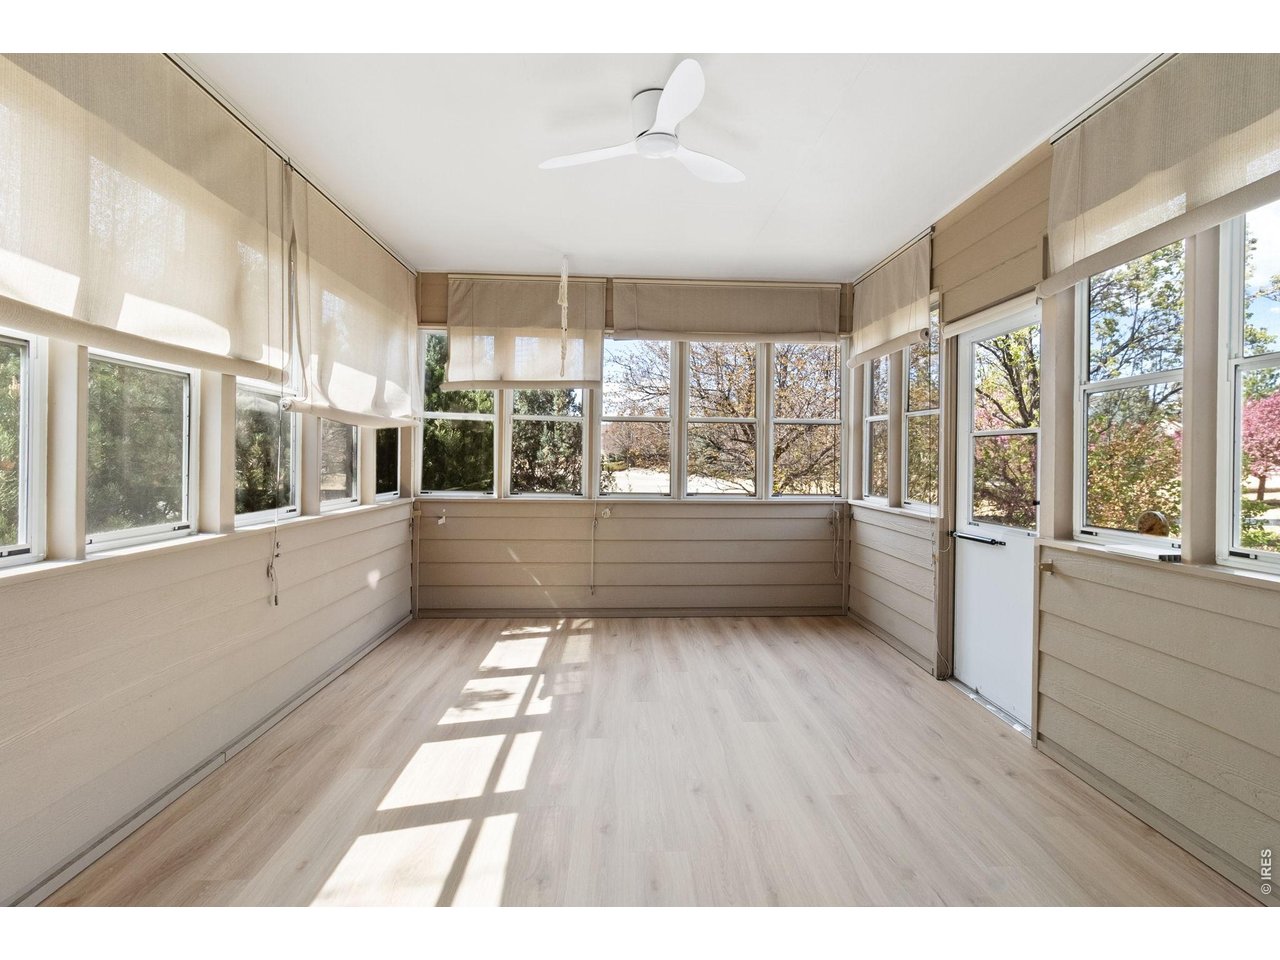
Open concept home with a main floor primary suite! Situated on a corner lot and backing to greenspace and community amenities, this home has it all! Impeccably updated two-story home offers an open-concept design paired with a list of recent improvements, including new interior paint, flooring, lighting, and hardware throughout. The main level is designed for effortless living, featuring a private primary suite, a laundry room, spacious kitchen, oversized living room, and a bright sunroom off the dining area for outdoor living. Upstairs are two additional bedrooms, loft and a full bath. The finished basement significantly expands the home's living space with a large recreation room, a versatile hobby room, and ample storage. This lower level also offers a full bathroom and a secondary laundry area, offering rare flexibility for multi-generational needs or specialized projects. A tandem 3 car garage offers the flexibility of added parking, hobby space, or storage. Move-in ready and thoughtfully curated, this home balances contemporary style with a highly functional floor plan.
Additional Information
- Taxes
- $3,328
- Style
- Contemporary
- School District
- Thompson R2-J
- Elementary School
- Coyote Ridge
- Middle School
- Erwin, Lucile
- High School
- Loveland
- Heating
- Forced Air, Humidity Control
- Cooling
- Central Air, Ceiling Fan(s)
- Utilities
- Natural Gas Available, Electricity Available, Cable Available, High Speed Internet Available
- Garage Spaces
- 3
- Zoning
- LMN
Mortgage Calculator
Listing courtesy of Camie Trlica.
9702310601
 The data relating to real estate for sale on this web site comes in part from Information and Real Estate Services, LLC under IRES Rules © Copyright IRES, and is provided for limited non-commercial use. Information is provided exclusively for consumers' personal use and may not be used for any purpose other than to identify prospective properties consumers may be interested in purchasing. Real estate listings held by other brokerage firms are included in this site and detailed information about them includes the name of the listing brokers. Listing broker has attempted to offer accurate data, but buyers are advised to confirm all items.
Information deemed reliable but not guaranteed by the MLS
Listing data last updated: