1106 Button Rock Dr, Longmont, CO 80504
- $675,000
- 5
- BD
- 5
- BA
- 3,160
- SqFt




- List Price
- $675,000
- Status
- ACTIVE UNDER CONTRACT
- MLS#
- 1058878
- Price Change
- ▼ $15,000 1781817190
- Year Built
- 2000
- Bedrooms
- 5
- Bathrooms
- 5
- Living Area
- 3,160
- Region
- Longmont
- Subdivision
- Quail Crossing Flg 1 PUD
Property Description
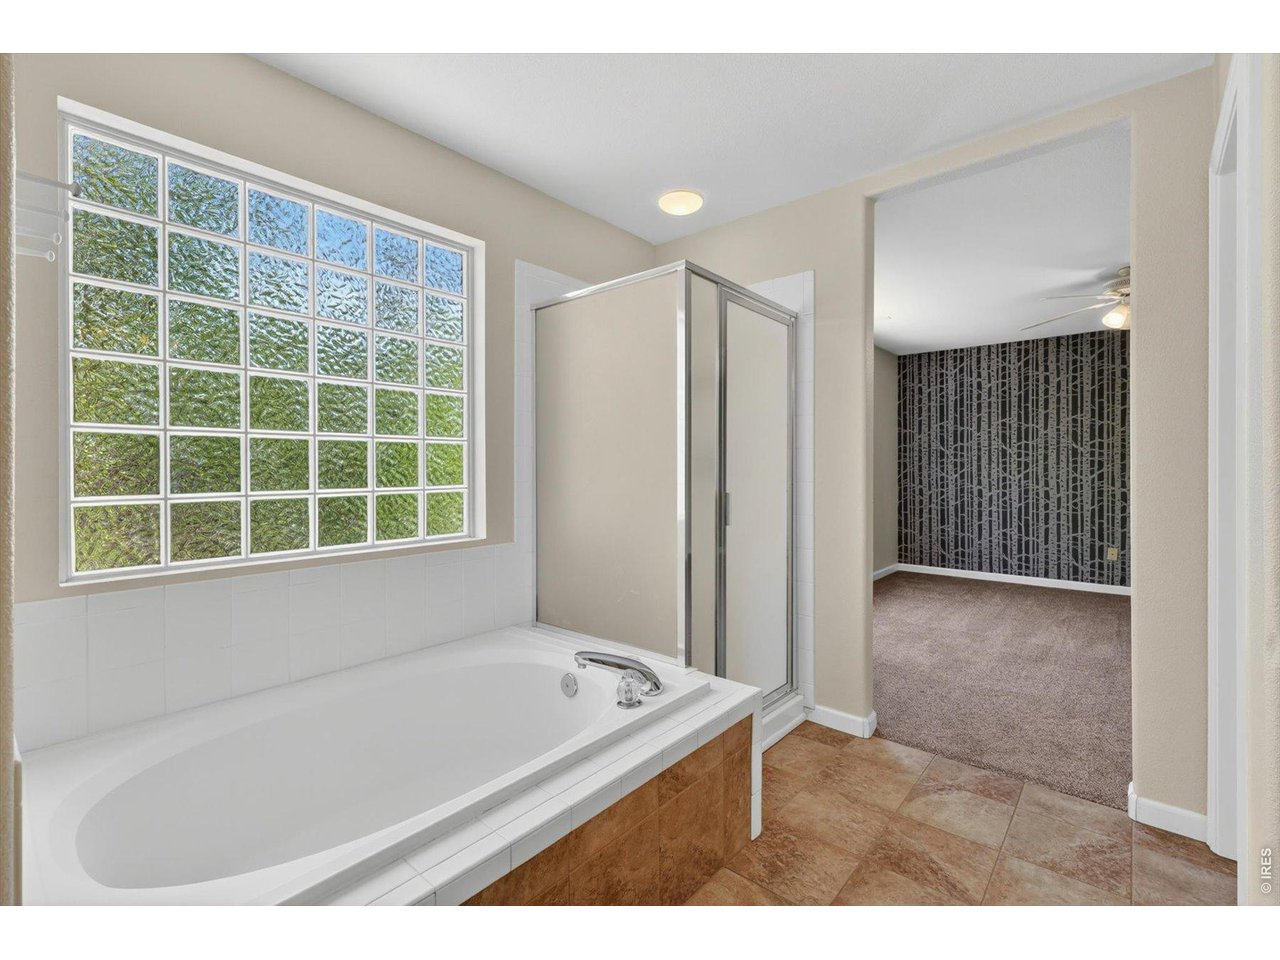
PRICE IMPROVEMENT Tucked into a quiet cul-de-sac in the sought-after Quail Crossing neighborhood, this stunning home delivers the space, style, and flexibility today's buyers are looking for. With 5 bedrooms plus a loft, a fully finished basement, and 5 total bathrooms, there's room for everyone whether you're hosting guests, working from home, or simply spreading out.From the moment you step inside, you'll notice the soaring cathedral/vaulted ceilings and the warm glow of extended hardwood floors flowing throughout the main level and upstairs. The open-concept layout connects the family room, dining area, and a chef-inspired kitchen featuring granite countertops, a large island, and pantry - perfect for everyday living and effortless entertaining.Upstairs, the generous primary suite offers a peaceful retreat with a walk-in closet and a spa-like 5-piece bath. Additional bedrooms are well-sized with easy access to beautifully appointed bathrooms, and the versatile loft adds the perfect bonus space for a playroom, home office, or media lounge.The fully finished basement expands your living space dramatically, boasting 2 additional bedrooms and 2 full bathrooms - ideal for guests, multigenerational living, or a private suite setup. Whether you envision a home gym, recreation room, or in-law quarters, the possibilities are endless.Outside, enjoy Colorado's stunning Front Range lifestyle from your own backyard, with quick access to Stephen Day Park, Trail Ridge Middle School, and all the natural beauty that makes Longmont living so special.
Additional Information
- Taxes
- $4,093
- Style
- Contemporary
- School District
- ST Vrain Dist RE 1J
- Elementary School
- Fall River
- Middle School
- Trail Ridge
- High School
- Skyline
- Heating
- Forced Air
- Cooling
- Central Air, Ceiling Fan(s)
- Utilities
- Natural Gas Available, Electricity Available, High Speed Internet Available
- Garage Spaces
- 2
- Zoning
- R1
Mortgage Calculator
Listing courtesy of Donna Ehnert.
8884402724
 The data relating to real estate for sale on this web site comes in part from Information and Real Estate Services, LLC under IRES Rules © Copyright IRES, and is provided for limited non-commercial use. Information is provided exclusively for consumers' personal use and may not be used for any purpose other than to identify prospective properties consumers may be interested in purchasing. Real estate listings held by other brokerage firms are included in this site and detailed information about them includes the name of the listing brokers. Listing broker has attempted to offer accurate data, but buyers are advised to confirm all items.
Information deemed reliable but not guaranteed by the MLS
Listing data last updated: