314 Sloan Dr, Johnstown, CO 80534
- $525,000
- 4
- BD
- 3
- BA
- 2,462
- SqFt




- List Price
- $525,000
- Status
- ACTIVE UNDER CONTRACT
- MLS#
- 1062683
- Year Built
- 2005
- Bedrooms
- 4
- Bathrooms
- 3
- Living Area
- 2,462
- Region
- Greeley/Weld
- Subdivision
- Corbett Glen Fg#1
Property Description
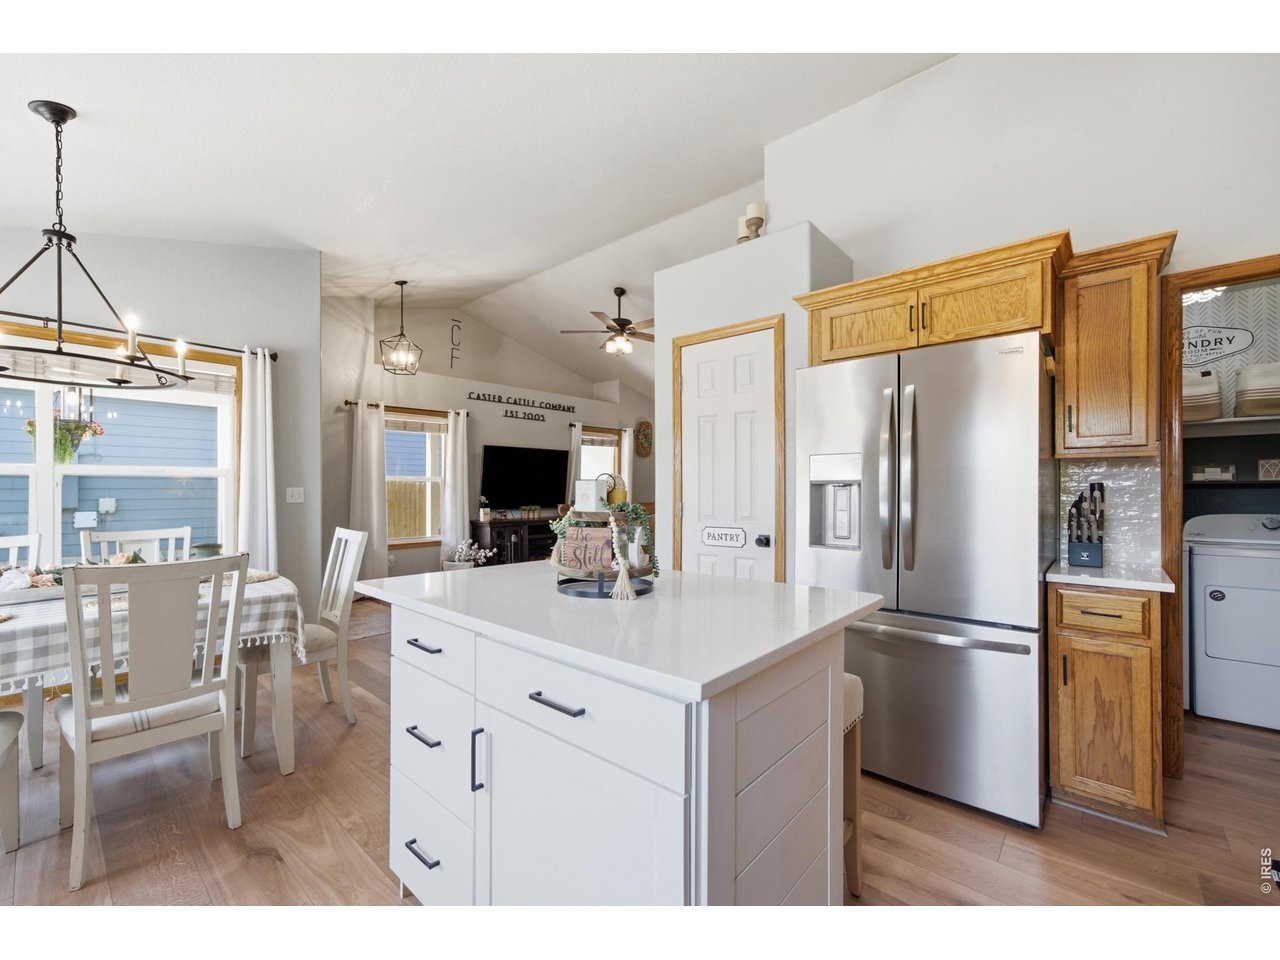
Welcome home to this beautifully maintained 4-bedroom, 3-bath residence where thoughtful modern updates blend seamlessly with the home's timeless character. Warm golden honey oak woodwork throughout preserves the classic charm of the home while complementing the carefully selected contemporary finishes.The heart of the home is the stunning remodeled kitchen featuring Calacatta White Gold quartz countertops, a Kingston White ceramic backsplash, farmhouse sink, stainless steel appliances and thoughtfully designed finishes that create a bright and inviting space for cooking and gathering. Newly installed NuCore luxury vinyl plank flooring in Honey Wood extends throughout the main living areas, enhancing the home's warmth and cohesive design. The updated and functional laundry room adds convenience to everyday living. Downstairs, the fully finished basement offers exceptional versatility with a spacious recreation area that provides room for a media space, play area, game room, or home gym. An additional bedroom and bathroom create the perfect setup for guests, teenagers, or multi-generational living. Step outside to one of the home's standout features: a private backyard retreat designed for entertaining and relaxation. Enjoy the covered patio with a built-in bench seating for outdoor dining, extended deck with a pergola, mature trees that offer shade and privacy, built-in fire pit and established landscaping that creates a peaceful outdoor setting. Brand-new exterior paint enhances the curb appeal and provides move-in-ready peace of mind. Blending classic warmth with modern updates, this home offers comfortable living spaces, timeless character, and exceptional indoor and outdoor functionality.
Additional Information
- Taxes
- $3,150
- Style
- Contemporary
- School District
- Weld RE-5J
- Elementary School
- Elwell
- Middle School
- Roosevelt
- High School
- Roosevelt
- Heating
- Forced Air
- Cooling
- Central Air, Ceiling Fan(s)
- Utilities
- Natural Gas Available, Electricity Available, Cable Available
- Garage Spaces
- 2
- Zoning
- RES
Mortgage Calculator
Listing courtesy of Brianna Waugh.
9702837202
 The data relating to real estate for sale on this web site comes in part from Information and Real Estate Services, LLC under IRES Rules © Copyright IRES, and is provided for limited non-commercial use. Information is provided exclusively for consumers' personal use and may not be used for any purpose other than to identify prospective properties consumers may be interested in purchasing. Real estate listings held by other brokerage firms are included in this site and detailed information about them includes the name of the listing brokers. Listing broker has attempted to offer accurate data, but buyers are advised to confirm all items.
Information deemed reliable but not guaranteed by the MLS
Listing data last updated: