6540 Empire Ave, Erie, CO 80516
- $739,900
- 5
- BD
- 4
- BA
- 3,689
- SqFt




- List Price
- $739,900
- Status
- ACTIVE
- MLS#
- 2883603
- Year Built
- 2015
- Bedrooms
- 5
- Bathrooms
- 4
- Living Area
- 3,689
- Region
- Greeley/Weld
- Subdivision
- Wyndham Hill
Property Description
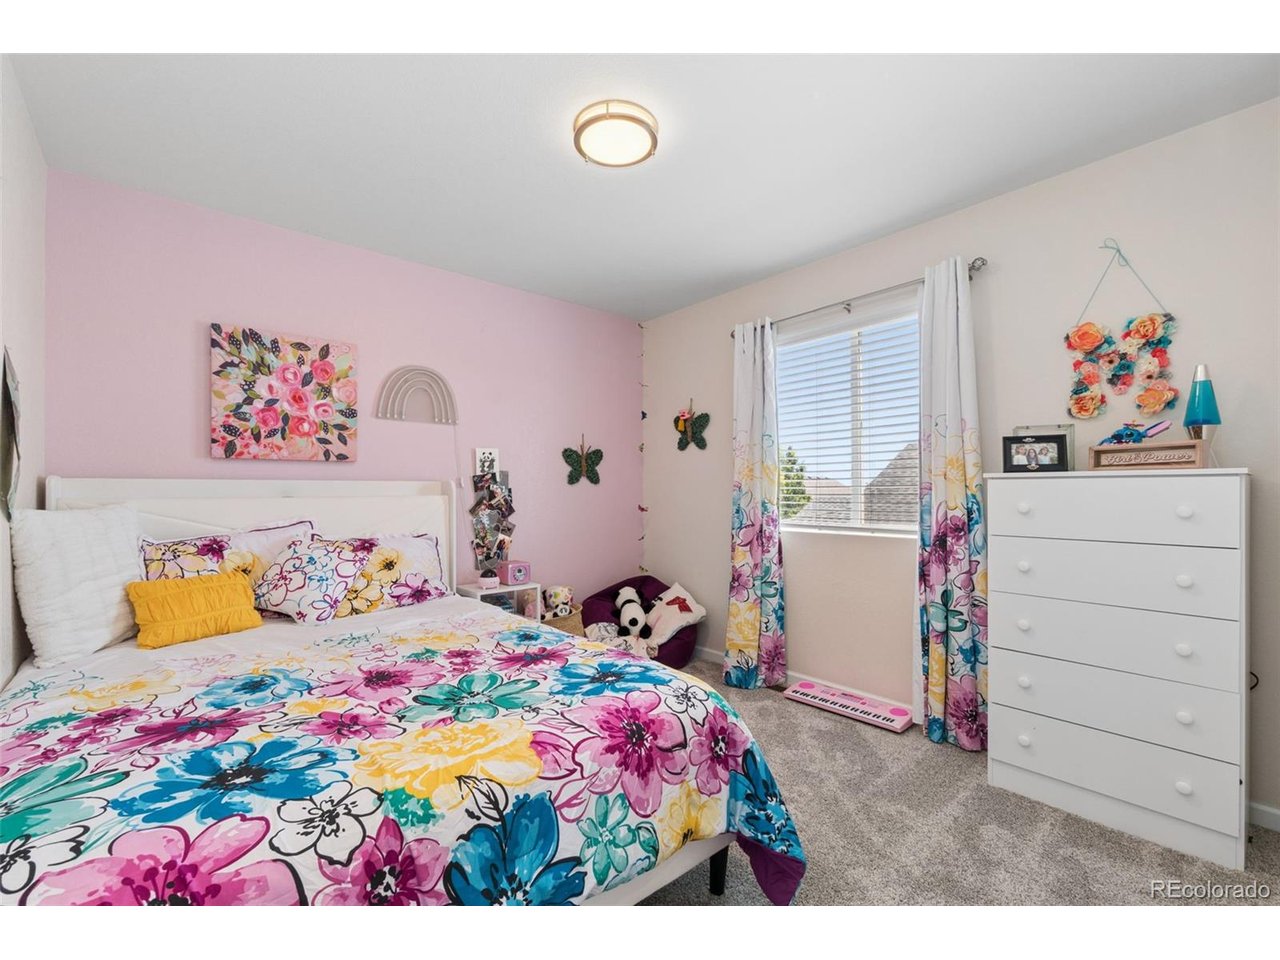
Corner Lot * 5 Bedrooms * 4 Bathrooms * Finished Basement * Main Floor Office * Oversized 3-Car Garage * Loft * Hot Tub * Remodeled Primary Bath * Fully Fenced Yard * Open Floor Plan * Luxury Vinyl Flooring * Fireplace * Huge Kitchen Island * Upstairs Laundry * Hot Tub Included Welcome to this beautiful Wyndham Hill two-story home, ideally situated on a landscaped corner lot with a fully fenced backyard. Offering 5 bedrooms, 4 bathrooms, a finished basement, dedicated office, spacious loft, and oversized 3-car garage, this home provides the space and features buyers are looking for. Inside, you'll find a bright open floor plan with luxury vinyl wood flooring throughout the main level. A private office with double French doors sits near the entry, while the living room features a cozy fireplace and large windows that fill the home with natural light. The kitchen is a standout with an oversized center island, abundant cabinetry, and all major appliances included. The dining area overlooks the backyard through walls of windows. Upstairs, enjoy a large loft, convenient laundry room, and a spacious primary suite featuring a remodeled ensuite bath with a glass walk-in shower, soaking tub, and organized walk-in closet. Three additional bedrooms and a full bathroom complete the upper level. The finished basement offers a large family room with built-in cabinetry, an additional bedroom, full bathroom, and generous storage space. Step outside to enjoy mature landscaping, garden beds, and a relaxing hot tub. Combining flexible living spaces, thoughtful updates, and fantastic outdoor amenities, this Wyndham Hill home is ready to welcome its next owner.
Additional Information
- Taxes
- $7,486
- School District
- ST Vrain Dist RE 1J
- Elementary School
- Legacy
- Middle School
- Erie
- High School
- Erie
- Heating
- Forced Air
- Cooling
- Central Air, Ceiling Fan(s)
- Utilities
- Electricity Available, Cable Available
- Garage Spaces
- 3
Mortgage Calculator
Listing courtesy of Stacia Shane.
720-434-7375
 The data relating to real estate for sale on this web site comes in part from Information and Real Estate Services, LLC under IRES Rules © Copyright IRES, and is provided for limited non-commercial use. Information is provided exclusively for consumers' personal use and may not be used for any purpose other than to identify prospective properties consumers may be interested in purchasing. Real estate listings held by other brokerage firms are included in this site and detailed information about them includes the name of the listing brokers. Listing broker has attempted to offer accurate data, but buyers are advised to confirm all items.
Information deemed reliable but not guaranteed by the MLS
Listing data last updated: