457 S Vine St, Denver, CO 80209
- $3,795,000
- 5
- BD
- 7
- BA
- 5,851
- SqFt




- List Price
- $3,795,000
- Status
- ACTIVE
- MLS#
- 4250526
- Year Built
- 2024
- Bedrooms
- 5
- Bathrooms
- 7
- Living Area
- 5,851
- Region
- Metro Denver
- Subdivision
- Washington Park
Property Description
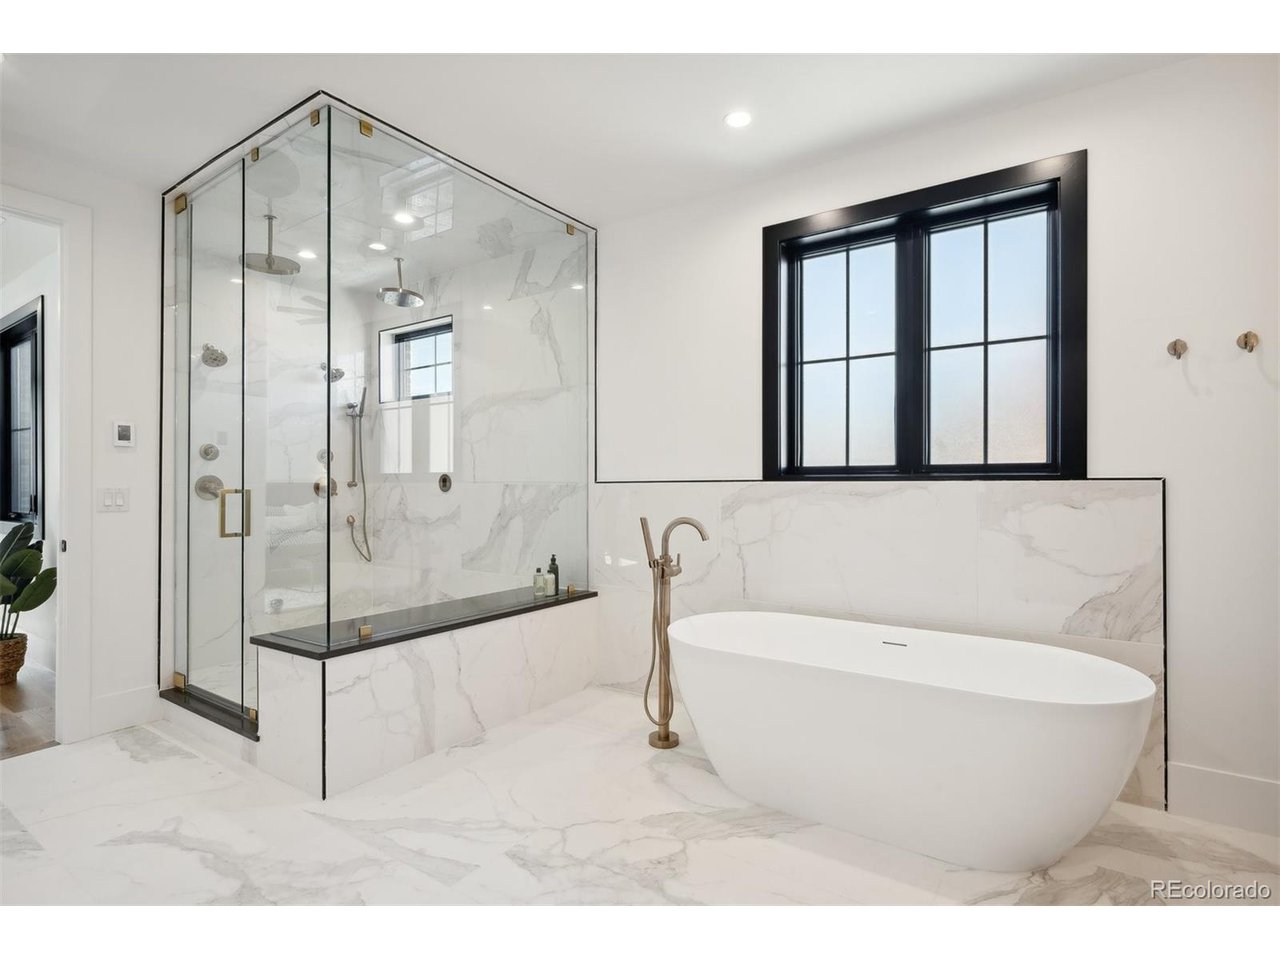
Experience the pinnacle of luxury living in this stunning new traditional-style home, ideally situated in the sought-after Washington Park neighborhood. Boasting over 5,800 square feet, 5 bedrooms, and 7 bathrooms, this exquisite property is thoughtfully designed for both comfort and sophistication. As you step inside, you're greeted by elegant white oak hardwood floors, a formal dining room perfect for memorable gatherings, and a spacious study offering inspiring views. The chef's kitchen features top-of-the-line Wolf Sub-Zero appliances, an oversized island, ample cabinetry, a built-in coffee maker, and an abundance of natural light pouring in through expansive windows and an accordion door that opens to the generous backyard. The mudroom includes a built-in dog wash, keeping your pets clean and your home pristine. Upstairs, the luxurious primary suite offers a spa-inspired retreat, complete with double rain head showers, a large walk-in closet, and a built-in wet bar with a beverage fridge. Each additional bedroom includes its own en-suite bathroom and walk-in closet, providing privacy and convenience for all. The finished basement is designed with entertaining in mind, showcasing a striking full bar with beautiful tile finishes and ample storage. Additional lower-level bedrooms and a powder bath offer cozy, welcoming accommodations for guests. Just blocks from Washington Park, this exceptional home blends timeless elegance with modern amenities-an extraordinary find you won't want to miss.
Additional Information
- Taxes
- $5,534
- School District
- Denver District 1
- Elementary School
- Steele
- Middle School
- Merrill
- High School
- South
- Heating
- Forced Air, Hot Water
- Cooling
- Window/Wall, Ceiling Fan(s)
- Utilities
- Natural Gas Available
- Garage Spaces
- 2
Mortgage Calculator
Listing courtesy of Sami Bookout.
sami@dublindevelopment.com,720-260-6566
 The data relating to real estate for sale on this web site comes in part from Information and Real Estate Services, LLC under IRES Rules © Copyright IRES, and is provided for limited non-commercial use. Information is provided exclusively for consumers' personal use and may not be used for any purpose other than to identify prospective properties consumers may be interested in purchasing. Real estate listings held by other brokerage firms are included in this site and detailed information about them includes the name of the listing brokers. Listing broker has attempted to offer accurate data, but buyers are advised to confirm all items.
Information deemed reliable but not guaranteed by the MLS
Listing data last updated: