235 Eudora St, Denver, CO 80220
- $4,300,000
- 7
- BD
- 8
- BA
- 7,698
- SqFt






- List Price
- $4,300,000
- Status
- ACTIVE
- MLS#
- 4914094
- Price Change
- ▼ $100,000 1783741351
- Year Built
- 2005
- Bedrooms
- 7
- Bathrooms
- 8
- Living Area
- 7,698
- Region
- Metro Denver
- Subdivision
- Hilltop
Property Description
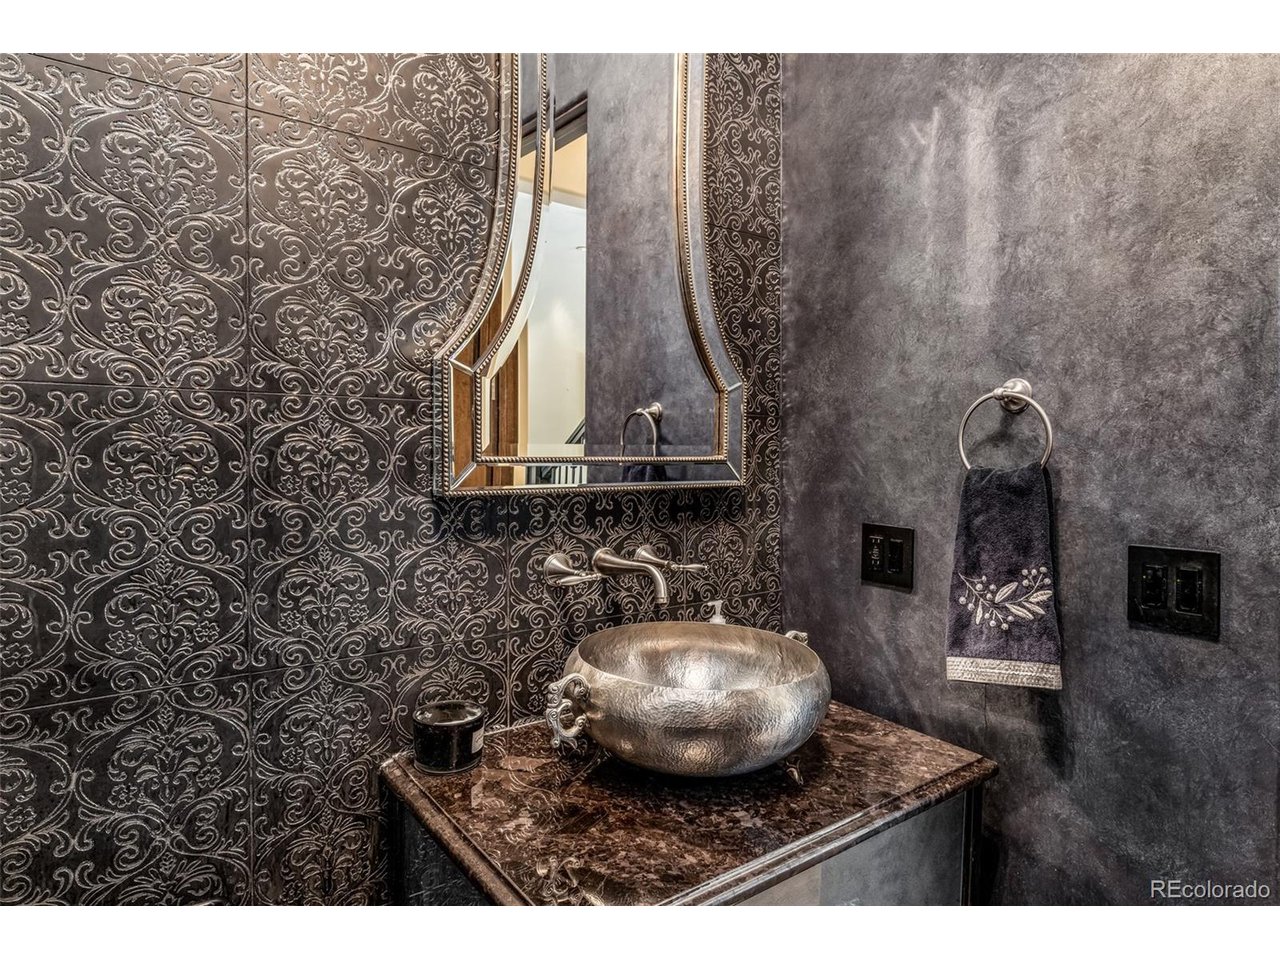
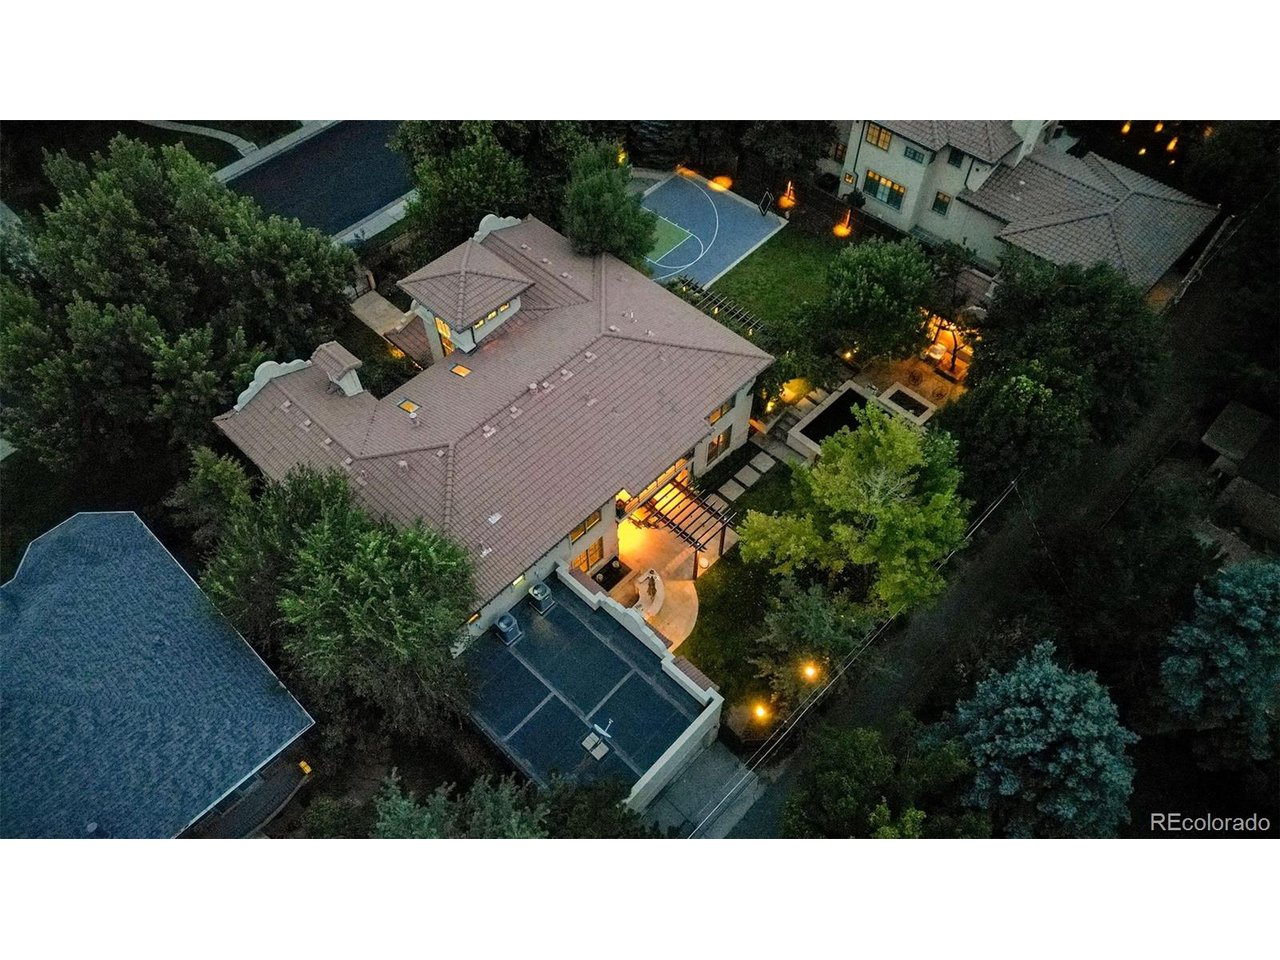
Exquisite 7-bed, 8-bath Hilltop home on a double lot with a pool and sport court! Welcome to your dream home! This beautiful house has an open layout with high ceilings throughout. The main floor primary bedroom has an attached bathroom with a jet tub, steam shower and oversized custom walk-in closets. Enjoy the open floor plan with a living room that opens to the front patio and formal dining room that has access to the patio as well. The chef's kitchen is great for cooking, with a double island, breakfast nook, and an eat-in dining area with access to back patio. There's also a wet bar and built-in spaces for entertaining, plus a built in sound system throughout! Upstairs you'll fine 4 bedrooms& baths all with walk in closets as well as a kids loft room. The basement has two extra bedrooms, gym, wine room, bar and poker room Enjoy the oversized backyard with a private pool and pool house that has a washer and dryer, a spinner for wet suits, and a 3/4 bath. Outdoor features include a fire pit, gas grill, custom water feature, and a sport court for fun activities. For comfort, the home has a whole-home humidifier, tankless water heater, gas water heater, and a radon mitigation system as well as a security system and smart locks for safety.
Additional Information
- Taxes
- $22,837
- School District
- Denver District 1
- Elementary School
- Carson
- Middle School
- Hill
- High School
- George Washington
- Heating
- Forced Air, Humidity Control
- Cooling
- Central Air, Ceiling Fan(s)
- Utilities
- Natural Gas Available, Electricity Available, Cable Available
- Garage Spaces
- 3
- Zoning
- E-SU-DX
Mortgage Calculator
Listing courtesy of Gwenivere Snyder.
G@GwenSnyderRealEstate.com,303-718-1085
 The data relating to real estate for sale on this web site comes in part from Information and Real Estate Services, LLC under IRES Rules © Copyright IRES, and is provided for limited non-commercial use. Information is provided exclusively for consumers' personal use and may not be used for any purpose other than to identify prospective properties consumers may be interested in purchasing. Real estate listings held by other brokerage firms are included in this site and detailed information about them includes the name of the listing brokers. Listing broker has attempted to offer accurate data, but buyers are advised to confirm all items.
Information deemed reliable but not guaranteed by the MLS
Listing data last updated: