1830 Brantfeather Grv, Colorado Springs, CO 80906
- $3,750,000
- 5
- BD
- 7
- BA
- 6,948
- SqFt




- List Price
- $3,750,000
- Status
- ACTIVE
- MLS#
- 5736473
- Year Built
- 2007
- Bedrooms
- 5
- Bathrooms
- 7
- Living Area
- 6,948
- Region
- Out of Area
- Subdivision
- Stratton Preserve
Property Description
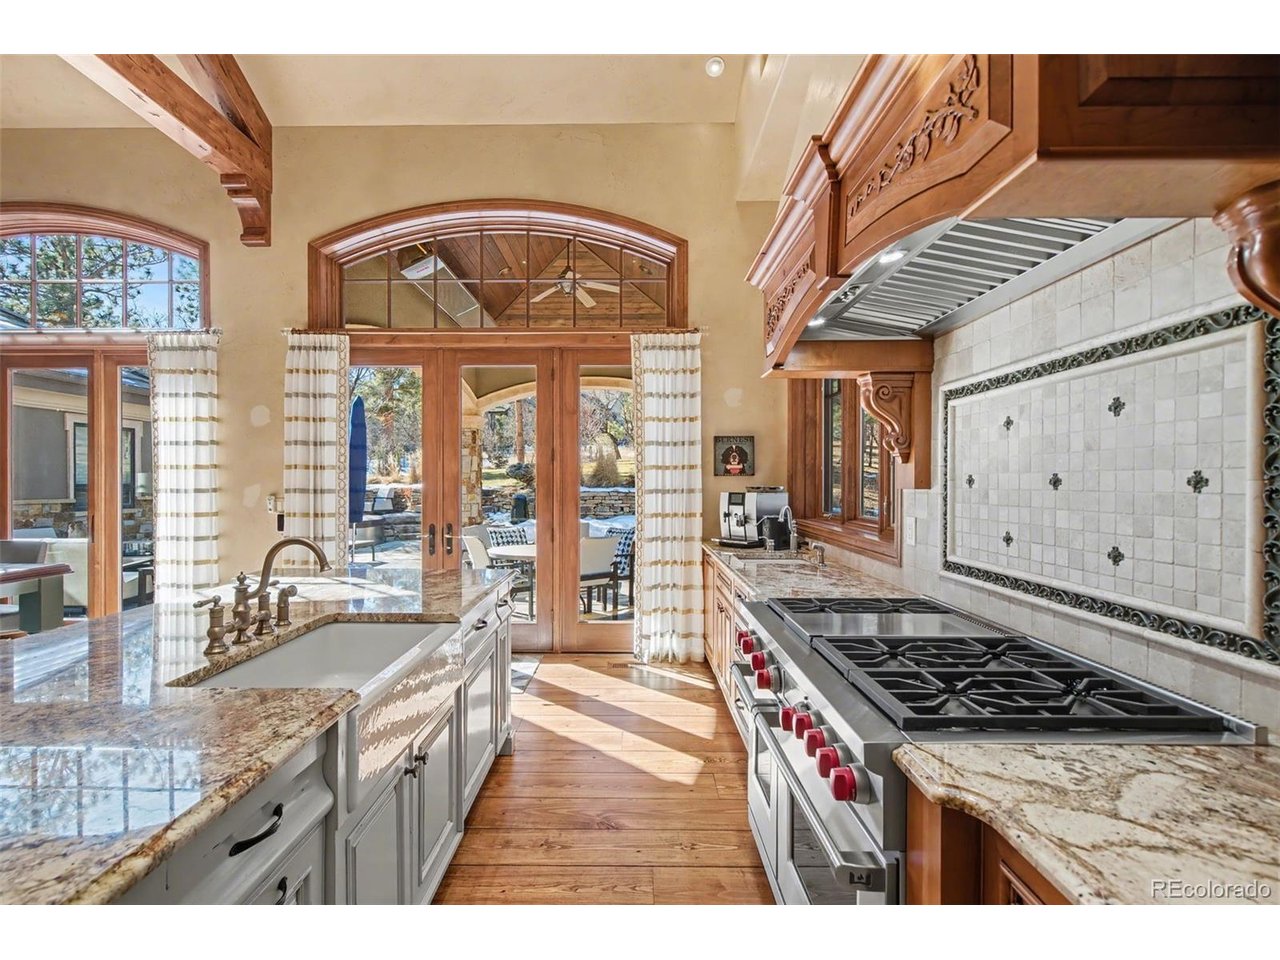
This exceptional residence is a true expression of timeless elegance, thoughtful design, and serene surroundings. Every detail has been meticulously considered, beginning with the grand rotunda entry featuring an inlaid mosaic and richly detailed wood flooring that set the tone for what lies beyond. Pella windows, a limestone staircase, exquisite ceiling beams, state-of-the-art AV and lighting systems, elevator readiness, and a convenient car lift are just a few of the remarkable features that distinguish this home. Inside, the gourmet kitchen is a dream for culinary enthusiasts, featuring two expansive islands, one topped with stack granite and the second with Iroku wood, a generous walk-in pantry, Wolf, Sub-Zero, and Bosch appliances, and custom alder cabinetry-both functional and beautifully appointed. The private primary retreat offers a tranquil escape with a spa-inspired bath, steam shower, dual vanities, a custom walk-in closet, and a sitting area with patio access for quiet moments of relaxation. The walk-out lower level provides open, inviting spaces ideal for entertaining, while all ensuite bedrooms are thoughtfully designed for comfort and privacy. Additional highlights include a private study with built-ins, striking designer lighting, abundant custom storage, and upper and lower garages with extra space for ATVs or motorcycles. This home seamlessly blends luxury, comfort, and lifestyle in every detail. Equally impressive are the outdoor spaces, designed for year-round enjoyment in a private, park-like setting. Colorado days and evenings are elevated by over 1,000 square feet of stamped stone, firepit , and a covered outdoor dining area complete with a wood burning fireplace, 48-inch built-in Wolf grill, Sub-Zero under-counter refrigerator, mounted heater, mesquite cabinetry, and built-in television. A commercial-grade stainless steel hot tub with advanced mechanical and automation systems further enhances the outdoor lifestyle.
Additional Information
- Taxes
- $11,370
- School District
- Cheyenne Mountain 12
- Elementary School
- Gold Camp
- Middle School
- Cheyenne Mountain
- High School
- Cheyenne Mountain
- Heating
- Forced Air
- Cooling
- Central Air, Ceiling Fan(s)
- Utilities
- Electricity Available
- Garage Spaces
- 5
- Zoning
- PUD HS
Mortgage Calculator
Listing courtesy of Tony Clement.
clementmarzolf@wesellmore.net,719-499-3124
 The data relating to real estate for sale on this web site comes in part from Information and Real Estate Services, LLC under IRES Rules © Copyright IRES, and is provided for limited non-commercial use. Information is provided exclusively for consumers' personal use and may not be used for any purpose other than to identify prospective properties consumers may be interested in purchasing. Real estate listings held by other brokerage firms are included in this site and detailed information about them includes the name of the listing brokers. Listing broker has attempted to offer accurate data, but buyers are advised to confirm all items.
Information deemed reliable but not guaranteed by the MLS
Listing data last updated: