500 E 11th Ave Unit 101, Denver, CO 80203
- $225,000
- 1
- BD
- 1
- BA
- 486
- SqFt



- List Price
- $225,000
- Status
- ACTIVE
- MLS#
- 7833250
- Year Built
- 1951
- Bedrooms
- 1
- Bathrooms
- 1
- Living Area
- 486
- Unit
- 101
- Region
- Metro Denver
- Subdivision
- Capitol Hill
Property Description
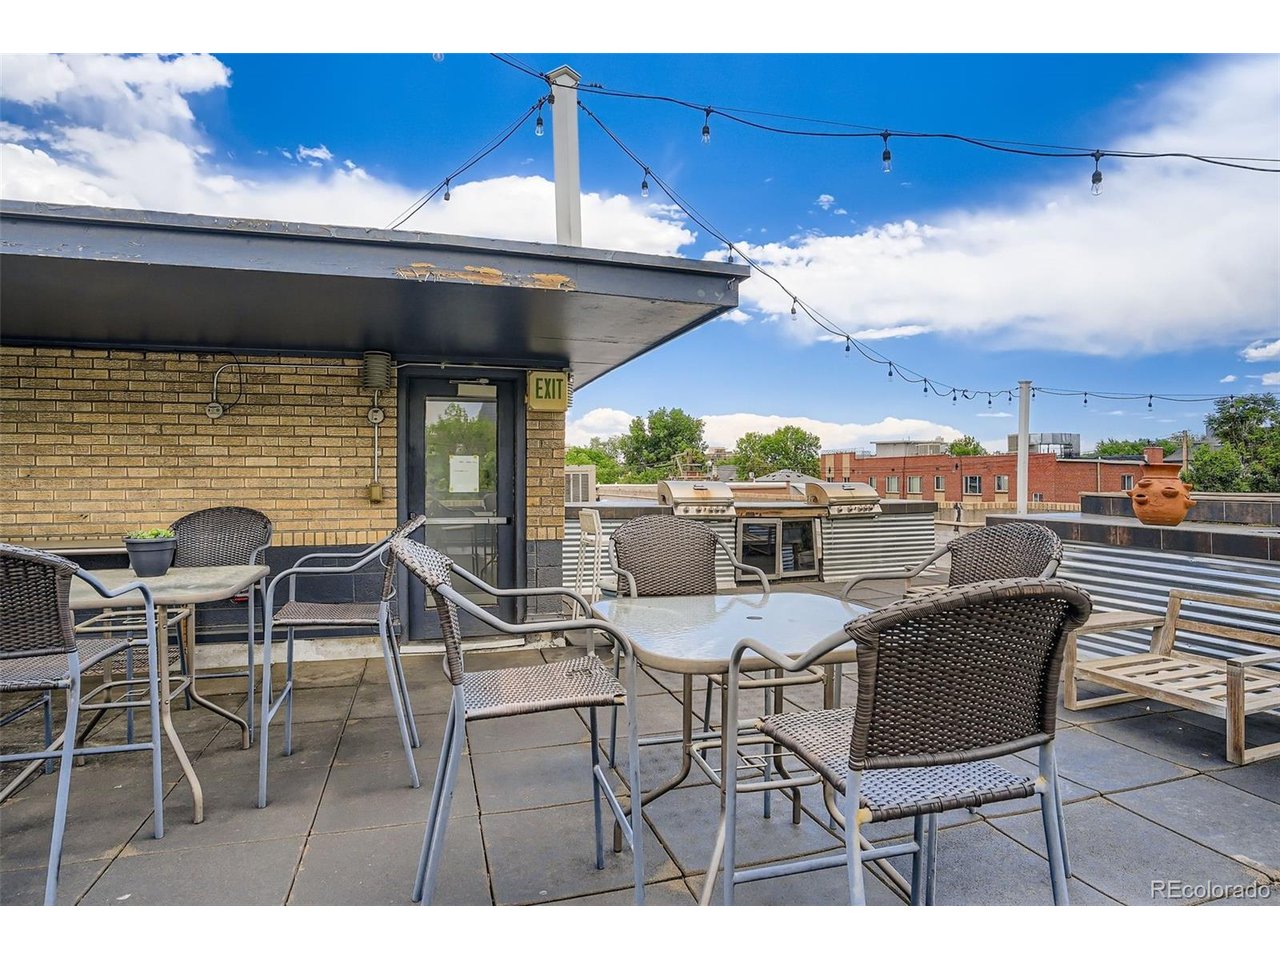
Two deeded parking spaces in Capitol Hill? That's almost unheard of. Welcome to this beautifully updated studio at The Penn, where urban style, smart design, and exceptional value come together in one of Denver's most desirable neighborhoods. Flooded with natural light, this open-concept residence features polished concrete floors, exposed architectural elements, and a thoughtfully designed layout that maximizes every square foot. The inviting kitchen offers stainless steel appliances, warm wood cabinetry, generous storage, and plenty of space to cook, entertain, or enjoy a quiet night at home. The flexible living area easily accommodates both living and sleeping spaces, while mirrored closets enhance the sense of openness and functionality. The standout feature? TWO deeded parking spaces-an incredibly rare and highly sought-after amenity in Capitol Hill that provides unmatched convenience, added flexibility, and lasting value. Located in a secure building, you'll enjoy a true lock-and-leave lifestyle just moments from Cheesman Park, Trader Joe's, neighborhood cafes, acclaimed restaurants, nightlife, and downtown Denver. The HOA covers heat, water, trash, and additional services, making homeownership both convenient and affordable. Whether you're a first-time buyer, looking for the perfect city home, or searching for an exceptional investment opportunity, this condo offers a combination of location, lifestyle, and amenities that's difficult to find. Don't miss your chance to own one of the few Capitol Hill studios that includes the incredible bonus of two deeded parking spaces-schedule your showing today!
Additional Information
- Taxes
- $1,134
- School District
- Denver District 1
- Elementary School
- Dora Moore
- Middle School
- Morey
- High School
- East
- Heating
- Baseboard
- Cooling
- Window/Wall, Ceiling Fan(s)
- Utilities
- Natural Gas Available, Electricity Available, Cable Available
- Garage Spaces
- 2
- Zoning
- G-MU-5
Mortgage Calculator
Listing courtesy of Luis Ovalle Sosa.
luisovsa5@gmail.com,707-761-3979
 The data relating to real estate for sale on this web site comes in part from Information and Real Estate Services, LLC under IRES Rules © Copyright IRES, and is provided for limited non-commercial use. Information is provided exclusively for consumers' personal use and may not be used for any purpose other than to identify prospective properties consumers may be interested in purchasing. Real estate listings held by other brokerage firms are included in this site and detailed information about them includes the name of the listing brokers. Listing broker has attempted to offer accurate data, but buyers are advised to confirm all items.
Information deemed reliable but not guaranteed by the MLS
Listing data last updated: